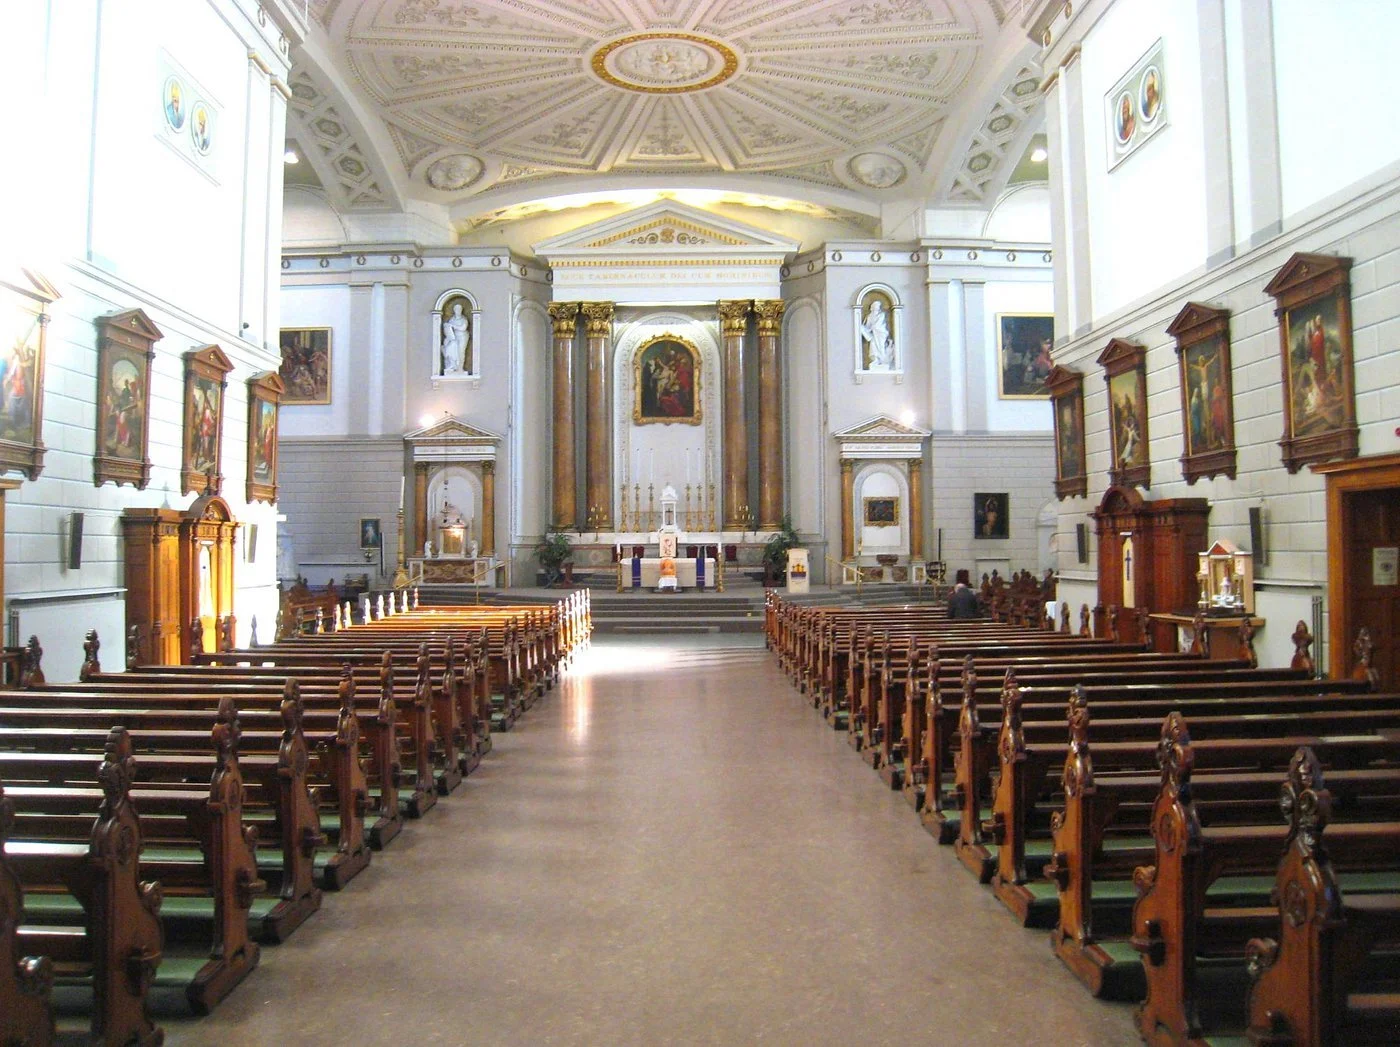
The Art and Architecture of St. Andrew's Westland Row
Classical & Roman Style: Unlike many contemporary Anglican churches that embraced the Gothic Revival, St. Andrew's was constructed in the Roman Classical/Neoclassical style—a conscious aesthetic choice by 19th-century Irish Catholics to reflect Roman and Continental traditions.
Architects: The building was primarily designed by James Bolger, adapting earlier plans by James Leeson, with input from prominent architects Francis Johnston and James Lever. The pioneering ironfounder Richard Turner contributed to the roof construction.
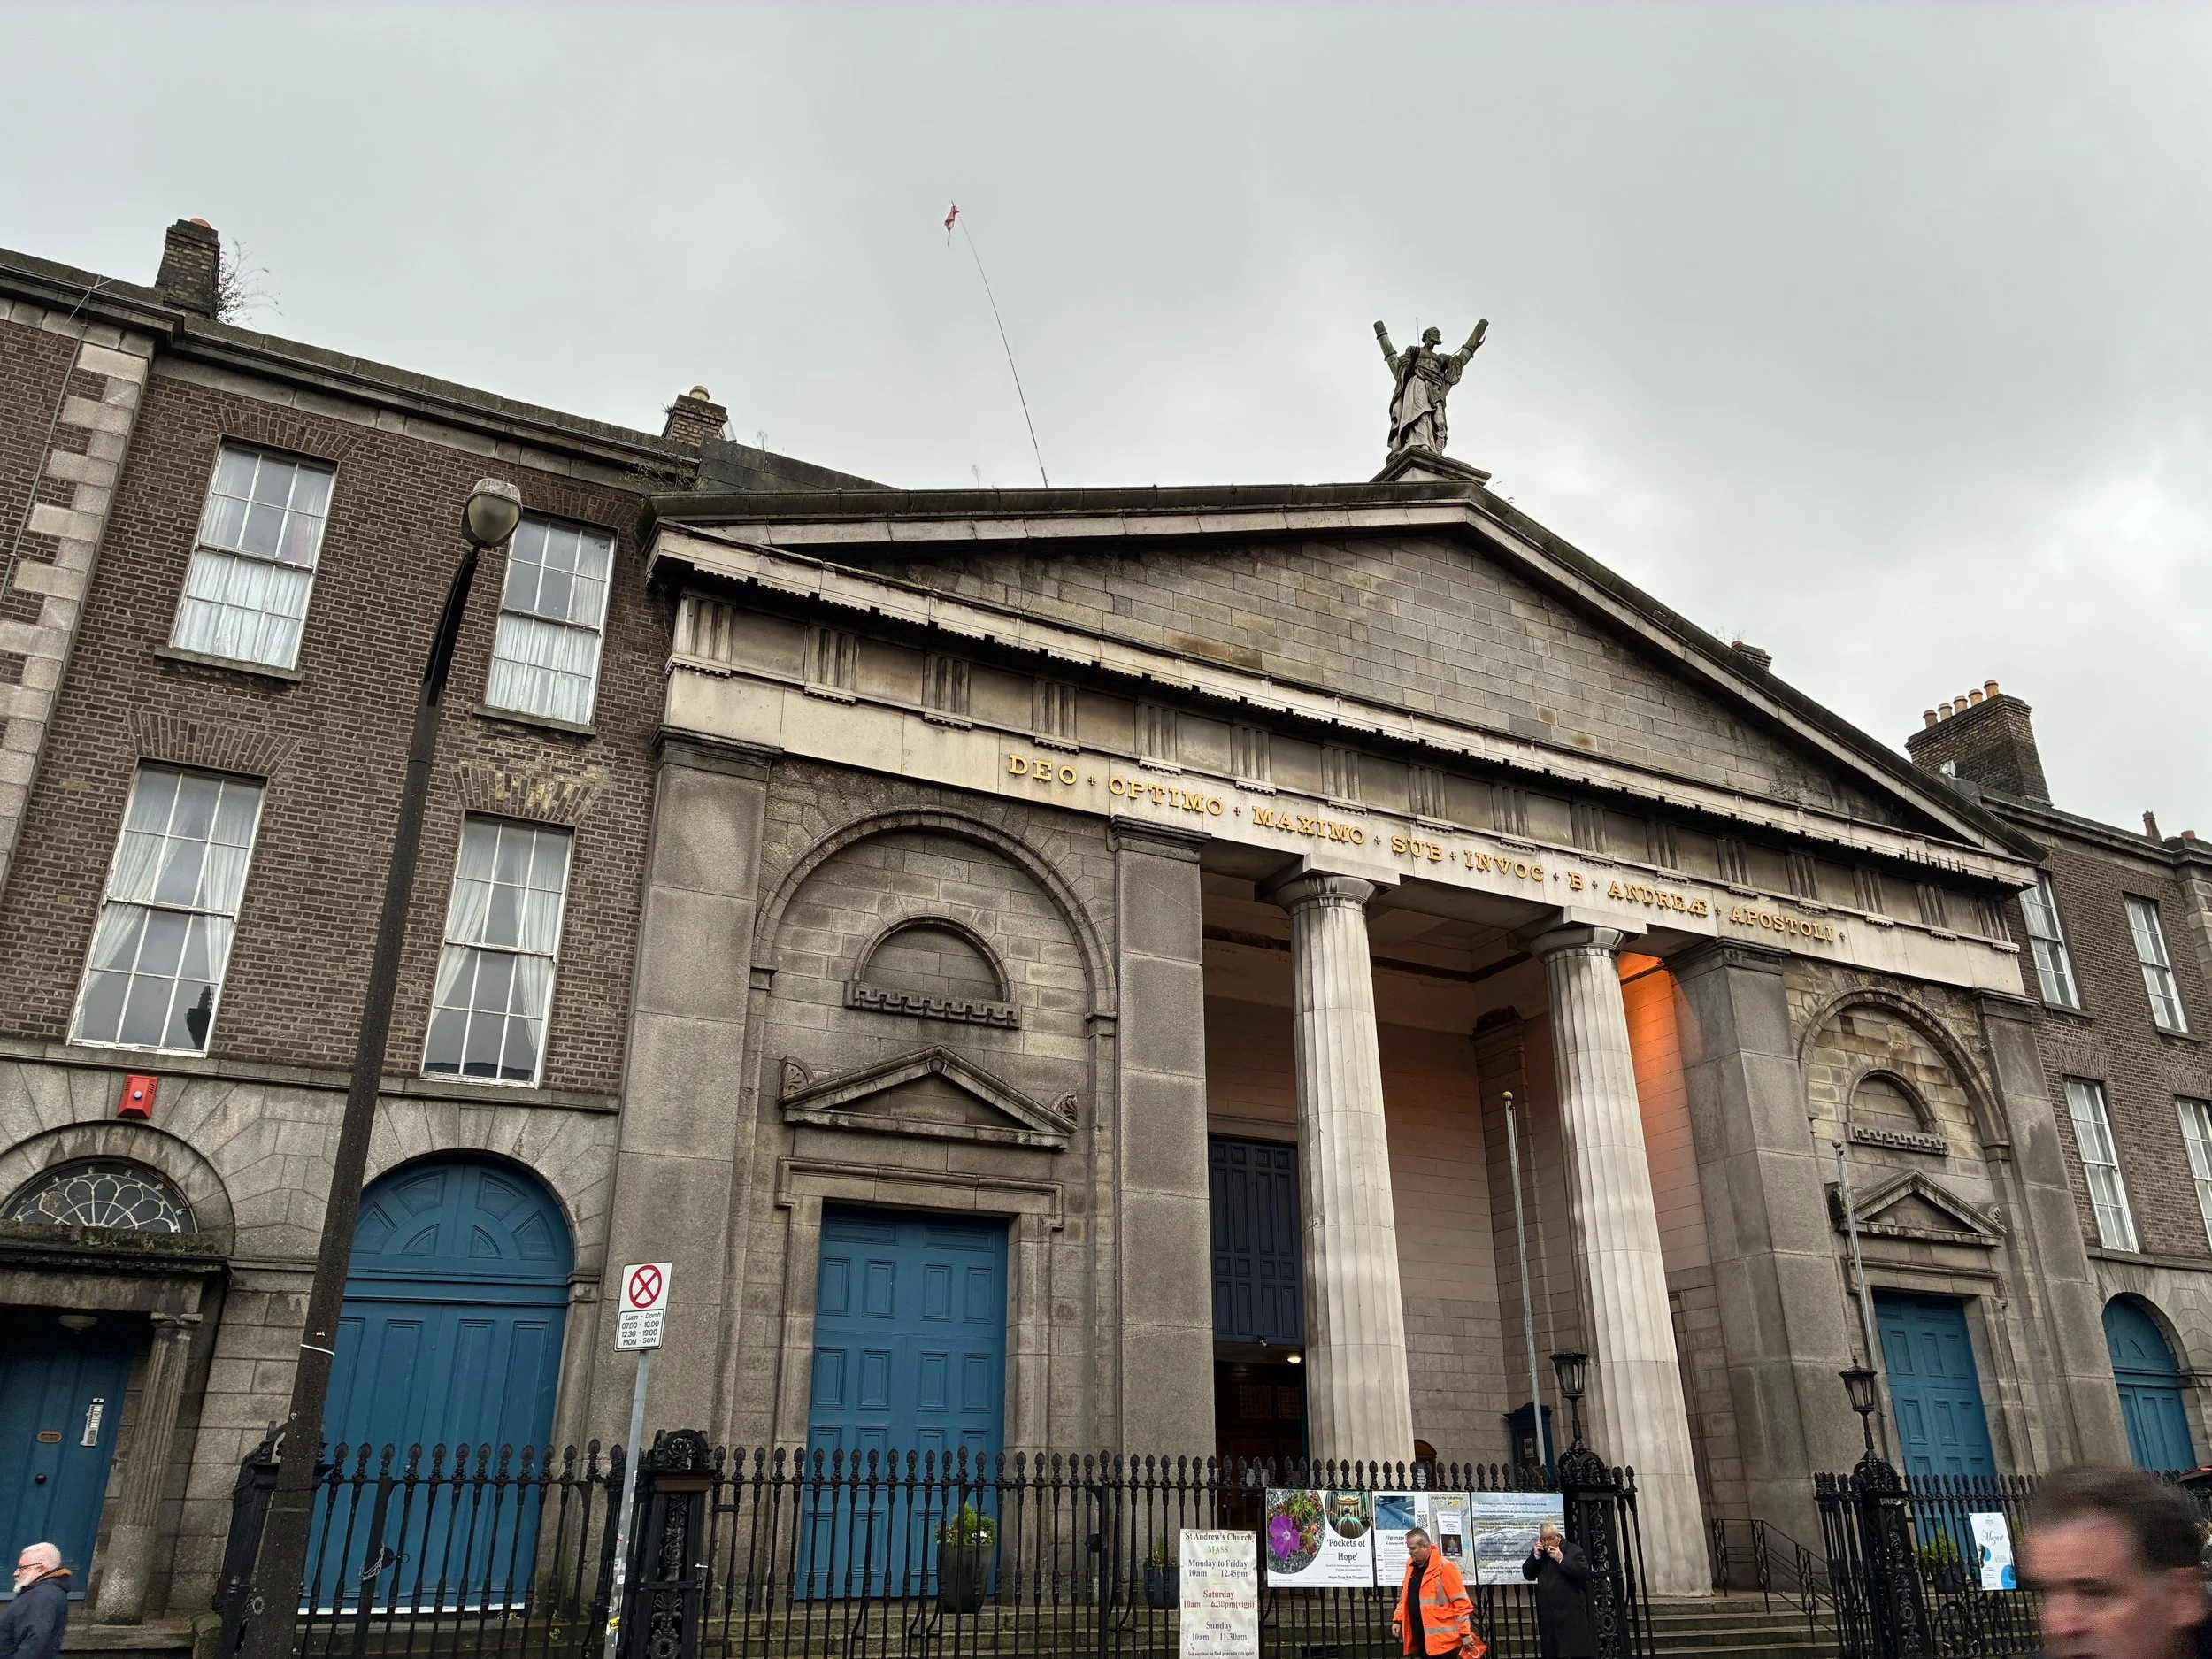
The Facade & Portico: The exterior features a massive Doric portico of calp limestone fronting Westland Row. Resting above the pediment is a Portland stone statue of St. Andrew holding his saltire cross, sculpted by Edward Smyth (best known for his riverine keystones on the Custom House). Behind the portico rises an octagonal bell tower capped with a green copper dome.
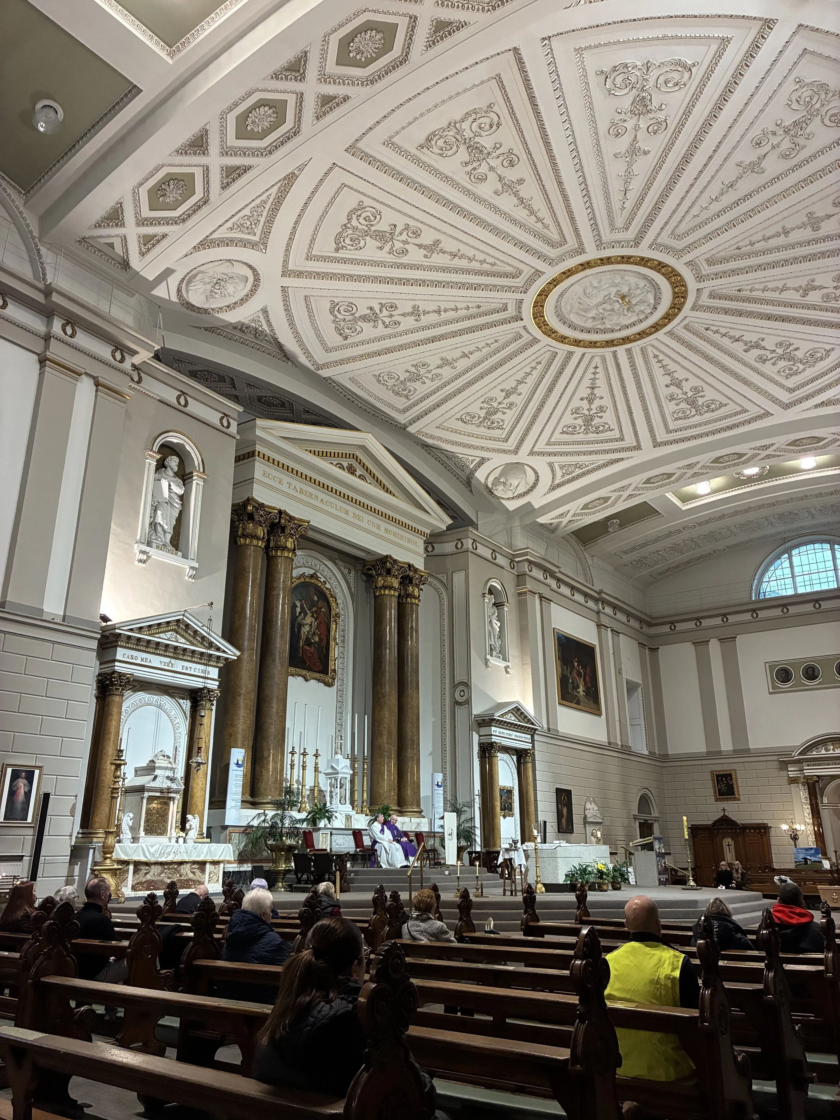
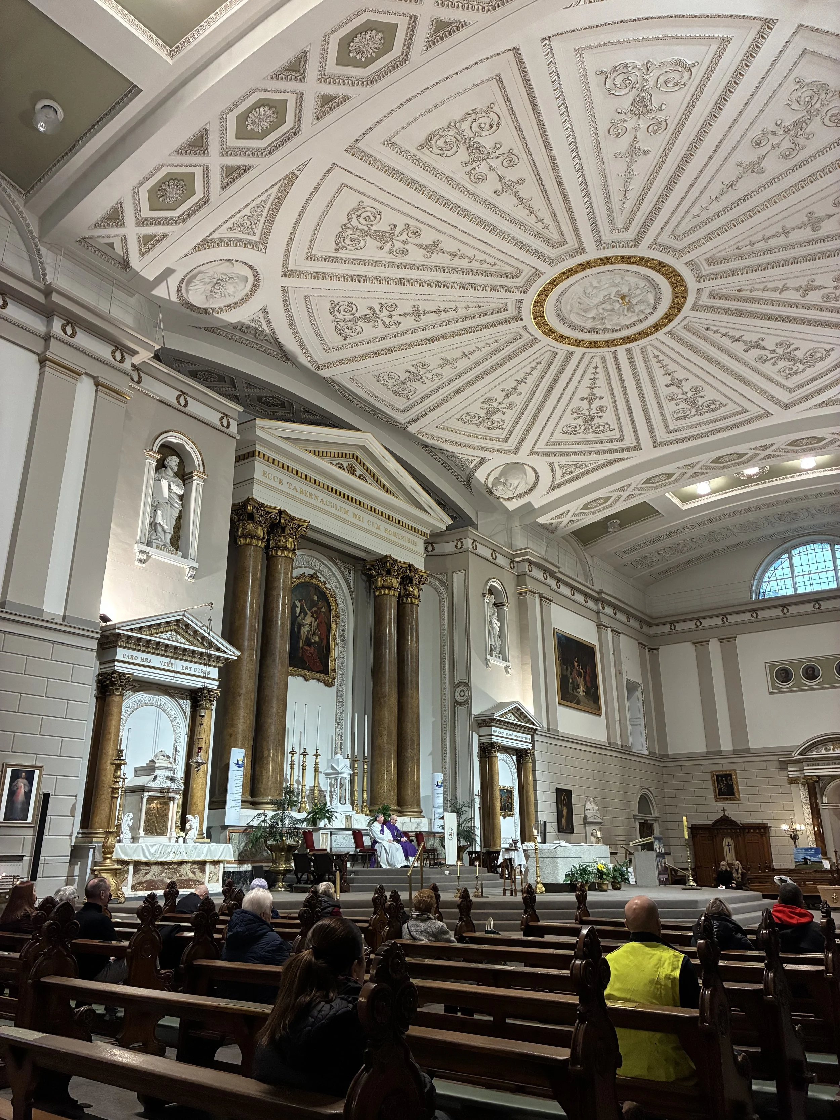
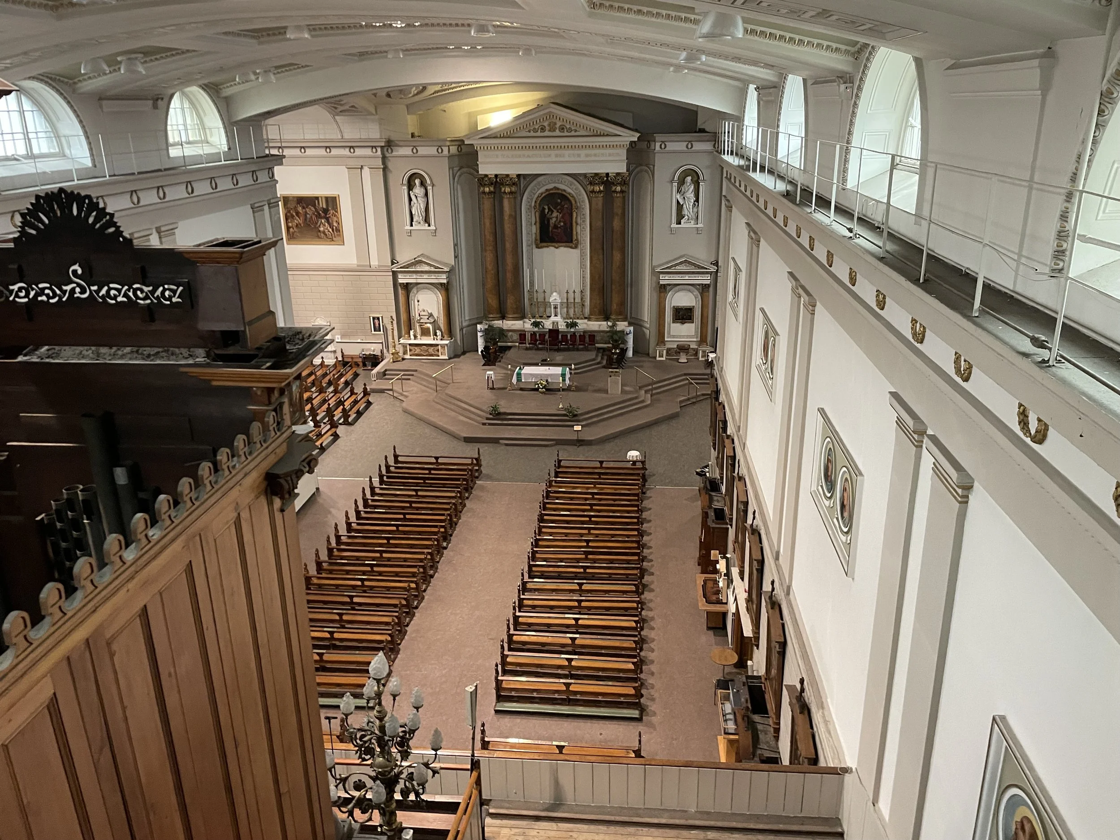
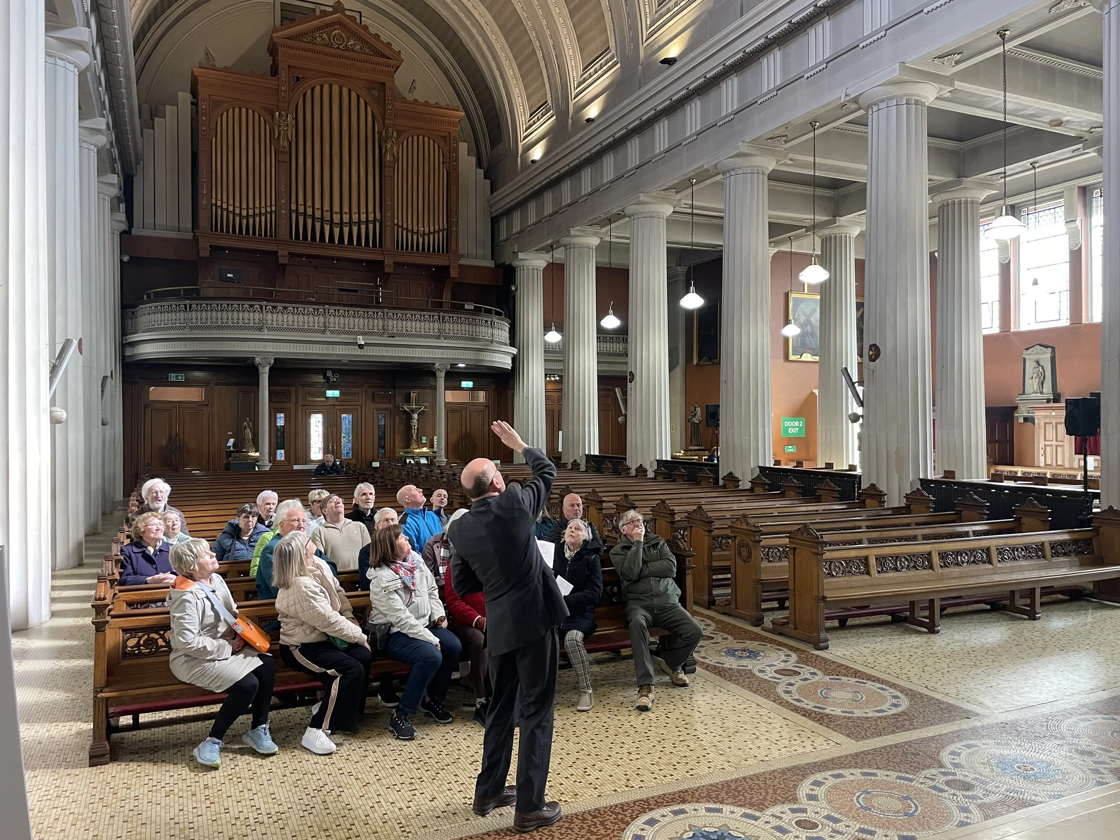
The Interior & Dome: Built on a cruciform plan, the lofty nave leads to a central coffered dome depicting the Coronation of Christ, cast from a mould by celebrated Irish neoclassical sculptor John Hogan. Surrounding medallions by Hogan depict Sts. Andrew, Anne, Mark, and Peter.
Sculptures & Furnishings:
John Hogan also sculpted the high-relief marble group The Transfiguration over the high altar (later completed by his son, John Valentine Hogan) and the acclaimed Farrell Memorial.
No two carved end panels of the church’s solid oak pews are identical.
The grand organ was originally built by John White, a Dublin organ builder trained under Aristide Cavaillé-Coll in Paris.
Side Chapels:
The Mortuary Chapel (1909): Designed in an Ionic style to curb traditional wake practices of the era.
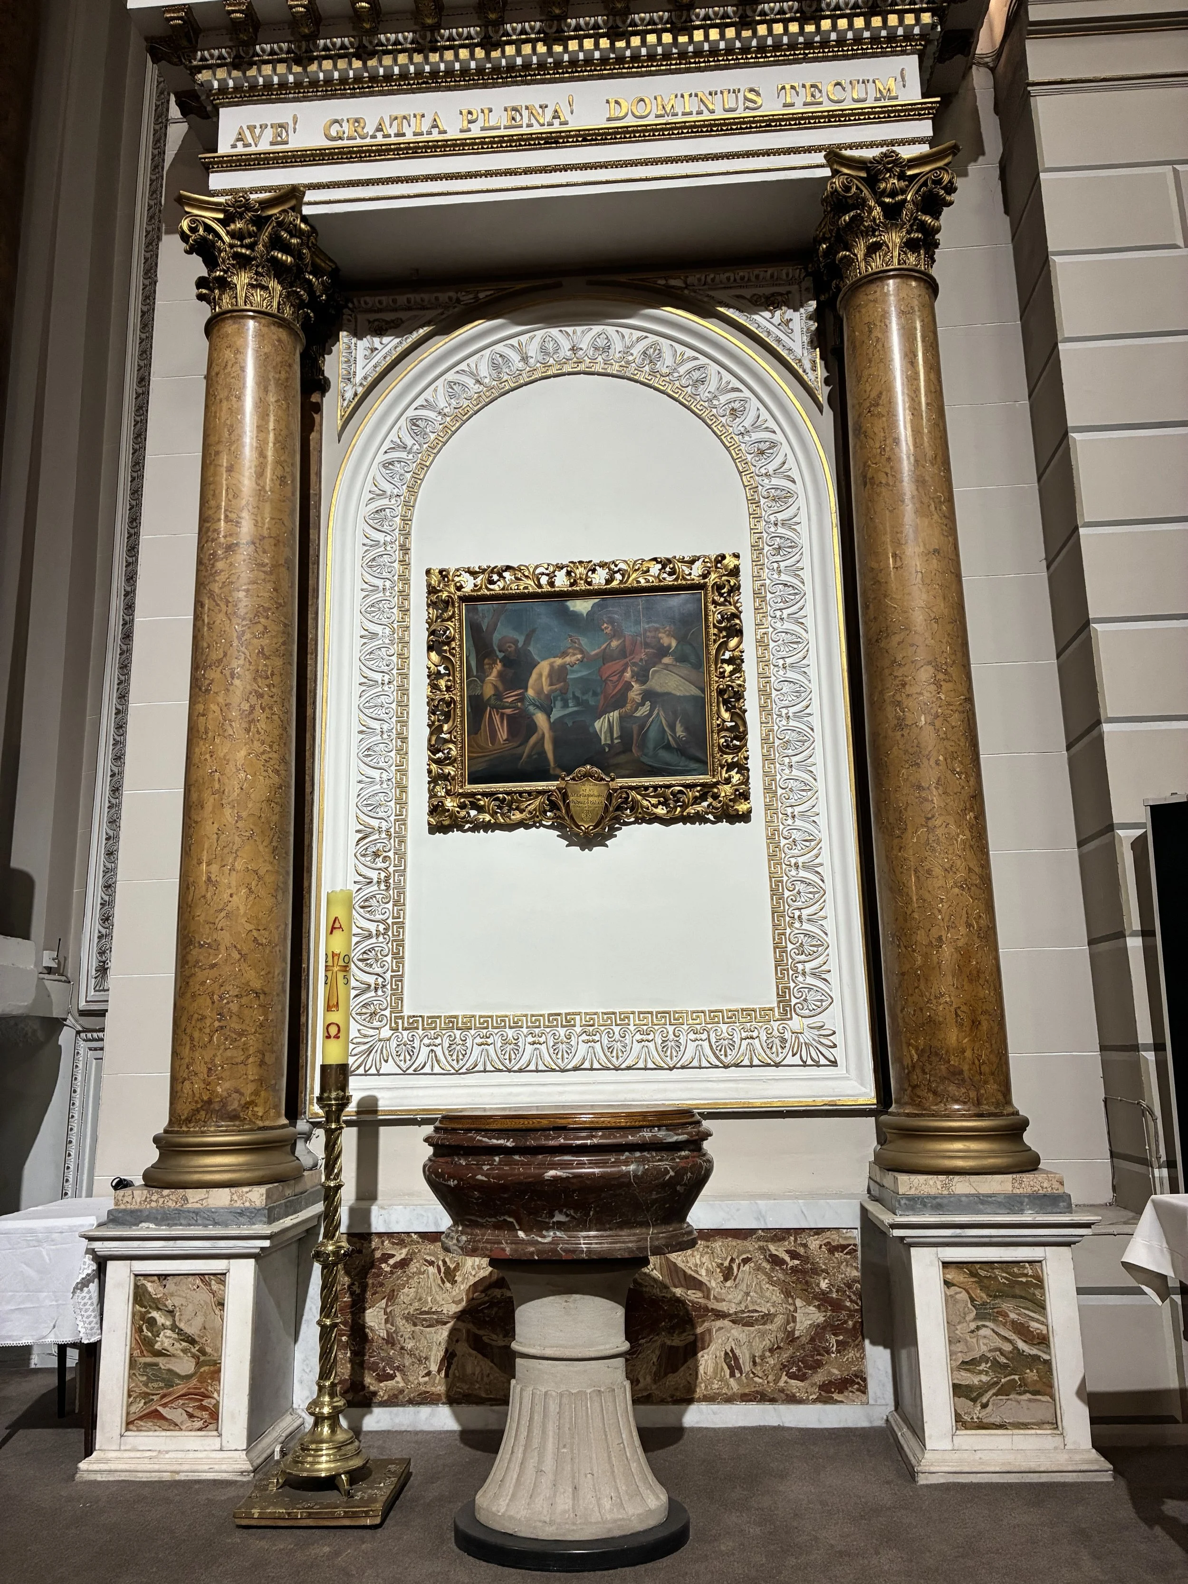
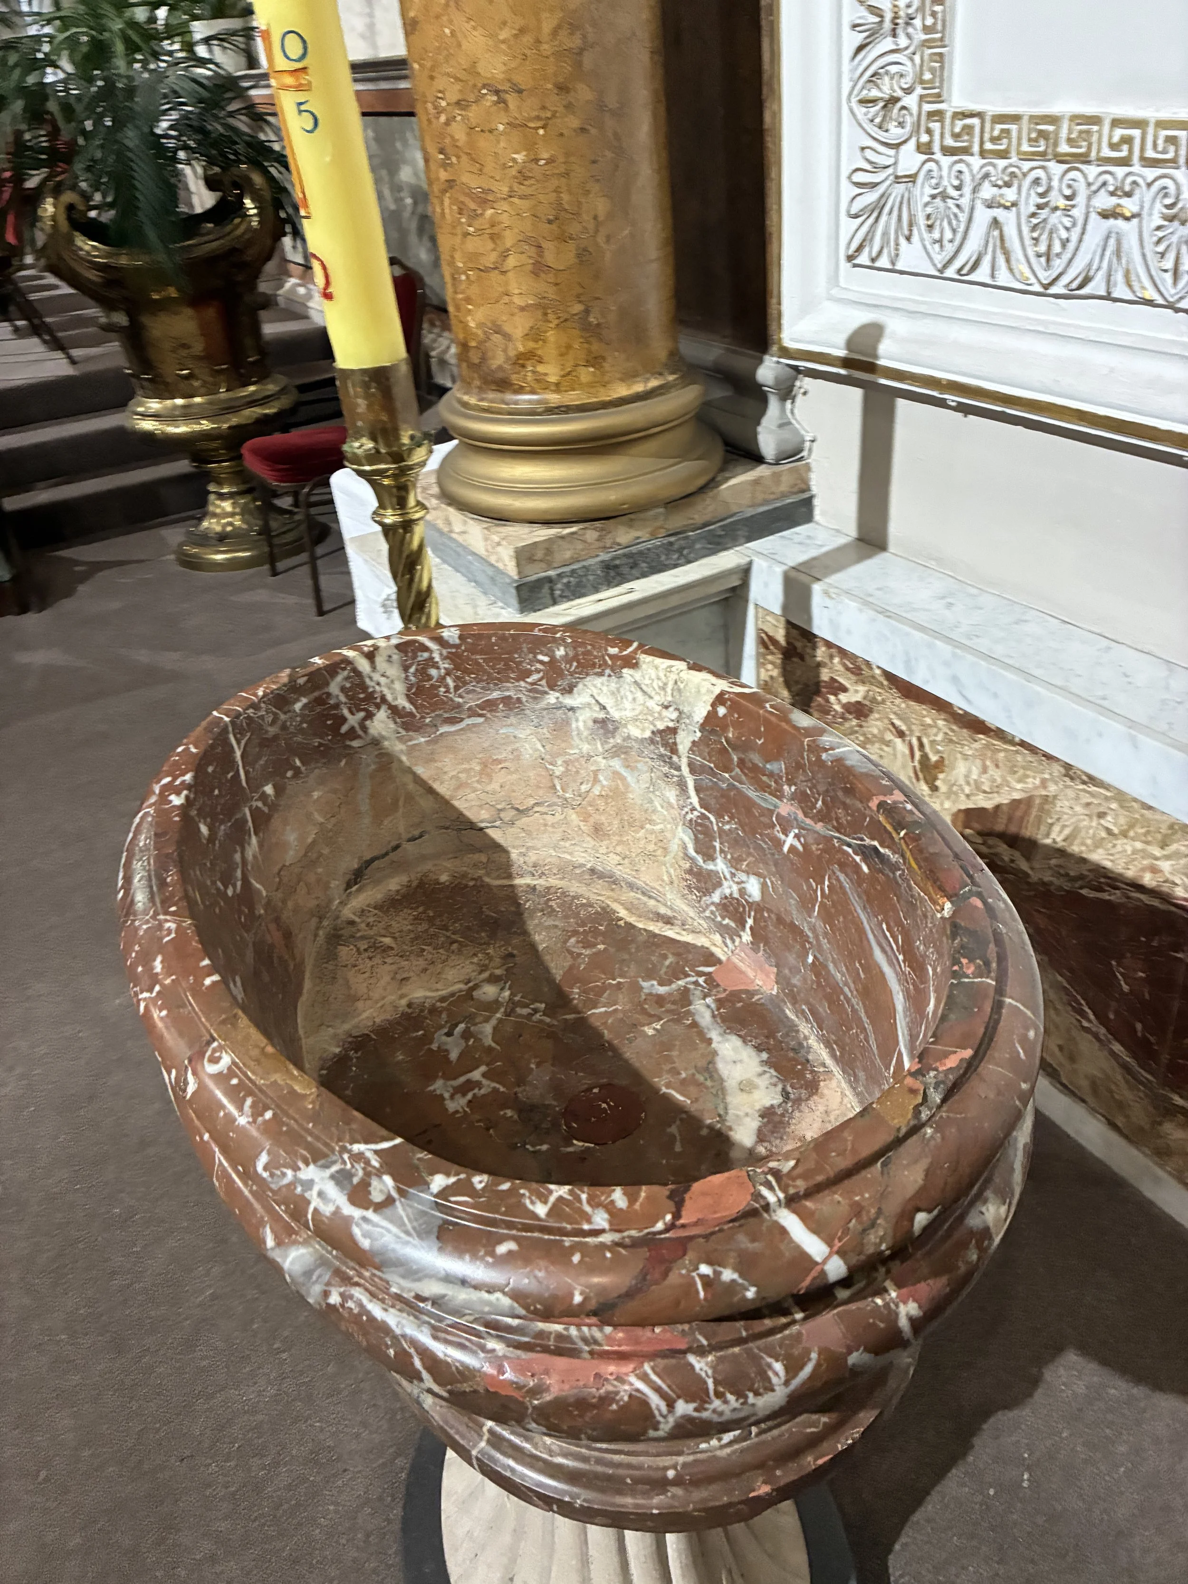
The Nuptial Chapel / Baptistery: Renovated and rededicated in 1941, it was originally created following the directives of the Synod of Thurles.